
Countertop guide
Kitchen Island Countertops: Overhang, Seating and Support
The short answer
Plan the seating first. The NKBA recommends 24 inches of counter width per seat, with 15 inches of knee space at a standard 36-inch counter (18 inches at a 30-inch table height, 12 inches at a 42-inch bar). That knee space usually comes from the stone overhang. How far stone can extend without support depends on the material and its thickness, so longer seating overhangs are planned with corbels or concealed steel supports.
Seating space by counter height (NKBA)
| Counter height | Width per seat | Knee space depth |
|---|---|---|
| 30 in (table height) | 24 in | 18 in |
| 36 in (standard counter) | 24 in | 15 in |
| 42 in (bar height) | 24 in | 12 in |
General characteristics. Care and suitability vary by product and slab, so check the supplier's guidance for yours.
Start with stools and walkways
The NKBA's Kitchen Planning Guidelines set the figures in the table above for each seated diner (NKBA). They also cover the space behind the stools: 32 inches from the counter edge to a wall where nobody passes, at least 36 inches if people need to edge past, and at least 44 inches to walk past. Local codes may apply too.
A quick check: count the stools you want, multiply by 24 inches, and see whether the island's seating side is long enough.
How far can stone overhang?
It depends on the material and thickness, and suppliers publish their own limits. For its quartz, MSI gives about 8 inches unsupported at 2 cm and up to 16 inches at 3 cm (MSI Surfaces). For granite it gives under 6 inches at 2 cm and 10 to 12 inches at 3 cm, and says a 12- to 15-inch seating overhang needs corbels or steel supports (MSI Surfaces). MSI also advises checking maximum extensions with your stone professional.
The Natural Stone Institute publishes installation standards for natural stone that cover overhangs and cantilevers, seam placement and sink cutouts (Natural Stone Institute). We plan overhang support before templating.
Shape, seams and slab size
- A long island may need a seam. Seam placement is planned at templating so it lands where it's least visible.
- MSI lists 63 x 126 inches as its standard size for 3 cm quartz slabs (MSI Surfaces); natural stone slab sizes vary slab to slab, so we check the actual slab.
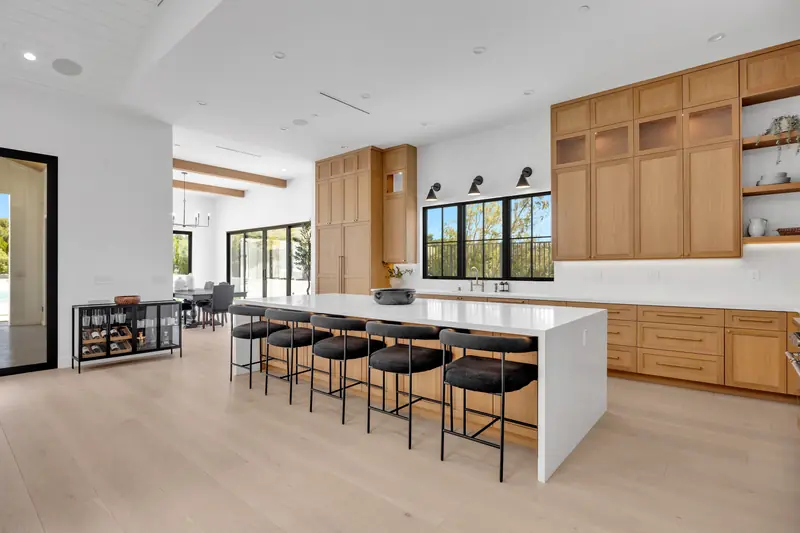
- Island ends can stop square, carry the seating overhang, or turn down the side as a waterfall.
- Outlets and cooktops on the island are set at templating so the cutouts are made in the shop.
Match the perimeter or contrast it
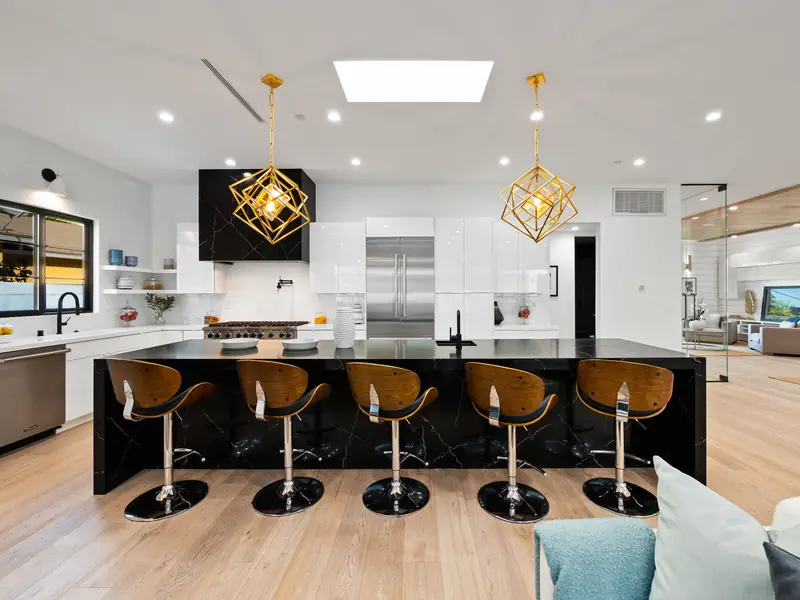
The island can use the same stone as the perimeter for a calm, continuous look, or a different one as a focal point, such as a dark island in a white kitchen. Browse by look: white countertops or black countertops.
FAQ
Common questions
How much overhang do bar stools need?
Per the NKBA, plan 15 inches of knee space at a 36-inch counter and 12 inches at a 42-inch bar, with 24 inches of width per stool. Stool and leg size matter too, so test a stool if you can.
Do I need corbels or brackets under my island overhang?
It depends on the material, thickness and length of the overhang. MSI publishes unsupported limits for its quartz and granite; beyond those, it calls for corbels or steel supports. We work this out before templating.
Can a large island be one piece of stone?
Only if the slab is big enough. Slab sizes vary by product and, for natural stone, slab to slab. If a seam is needed, its position is planned at templating.
Sources
Material properties on this page come from these supplier and industry pages, checked November 1, 2026.
Free in-home estimate
Talk it through in your own kitchen.
We come to you, measure, and help you weigh the options. The estimate is free, with no obligation.