
Project · Porter Ranch, Los Angeles
Kitchen Countertops in Porter Ranch, CA
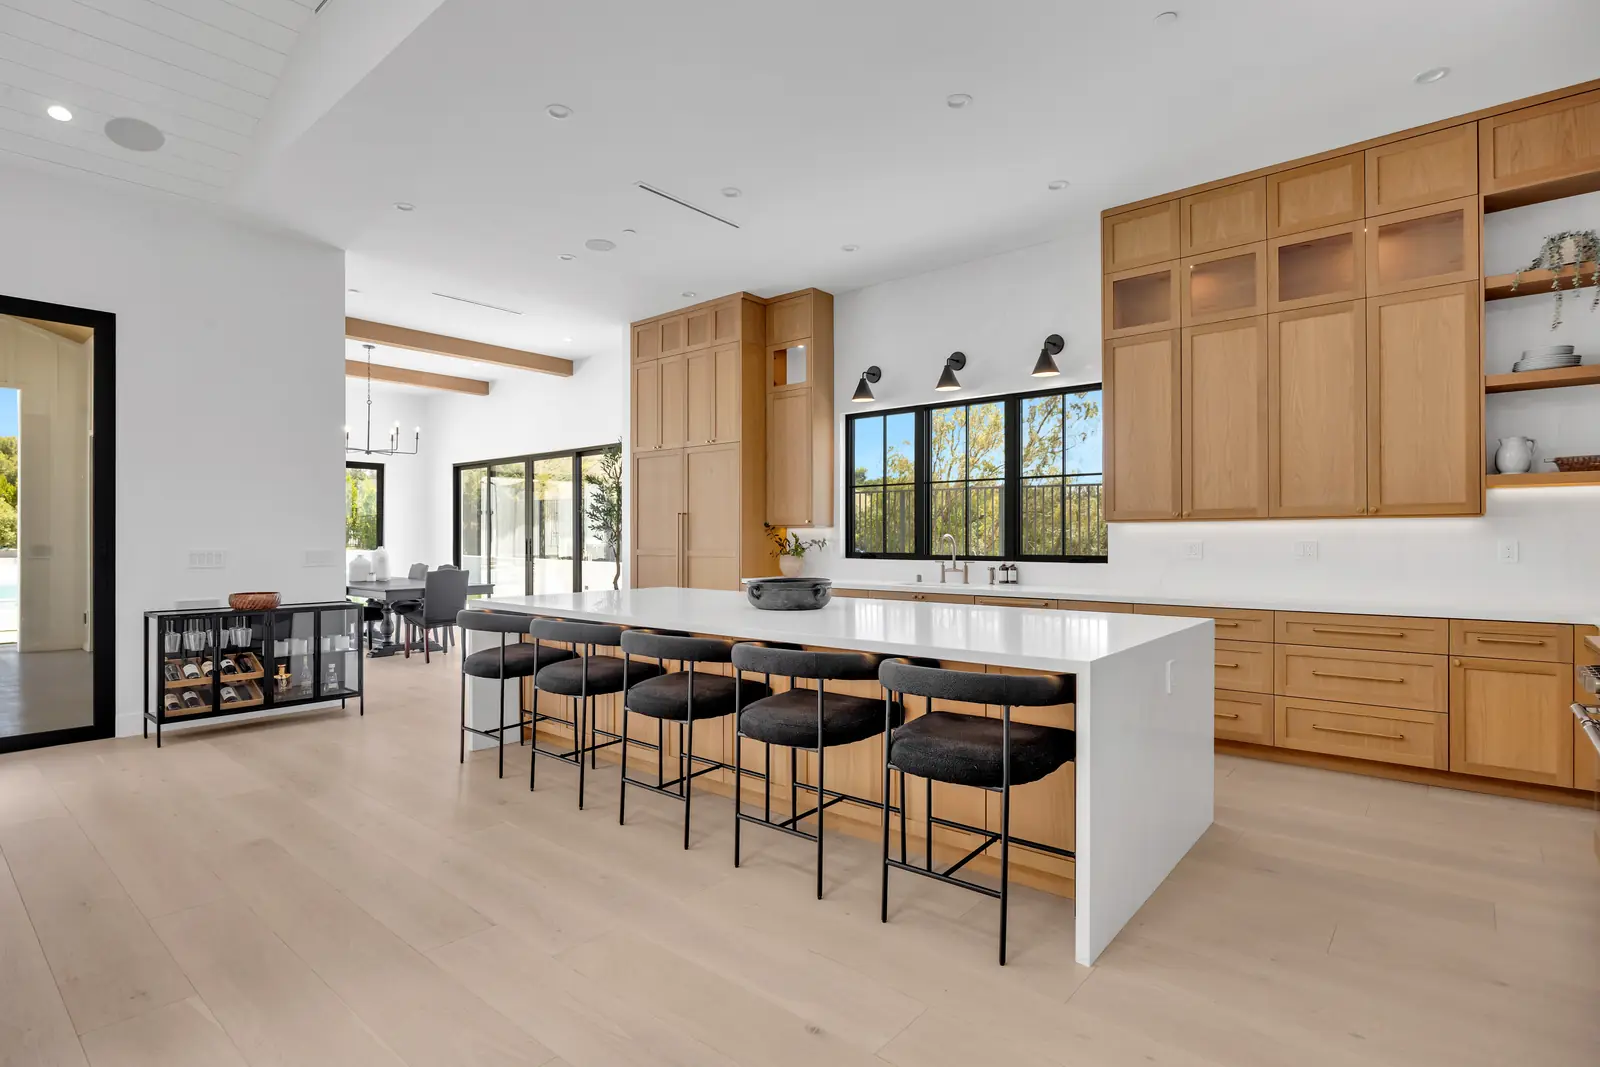
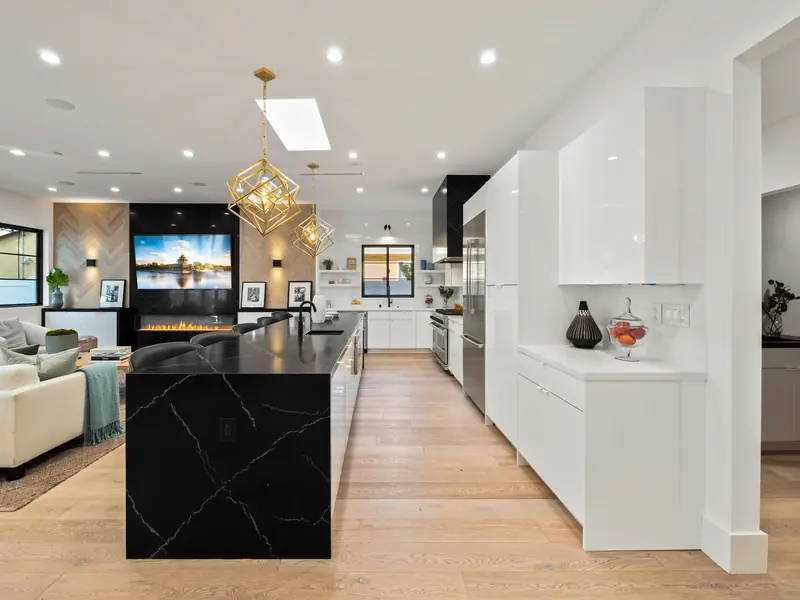
An oak kitchen with a long white island and waterfall countertops, a full-height dark veined slab fireplace wall, and vanity tops in the powder room and primary bath.
01Overview
Warm oak, bright stone, one shop from template to install.
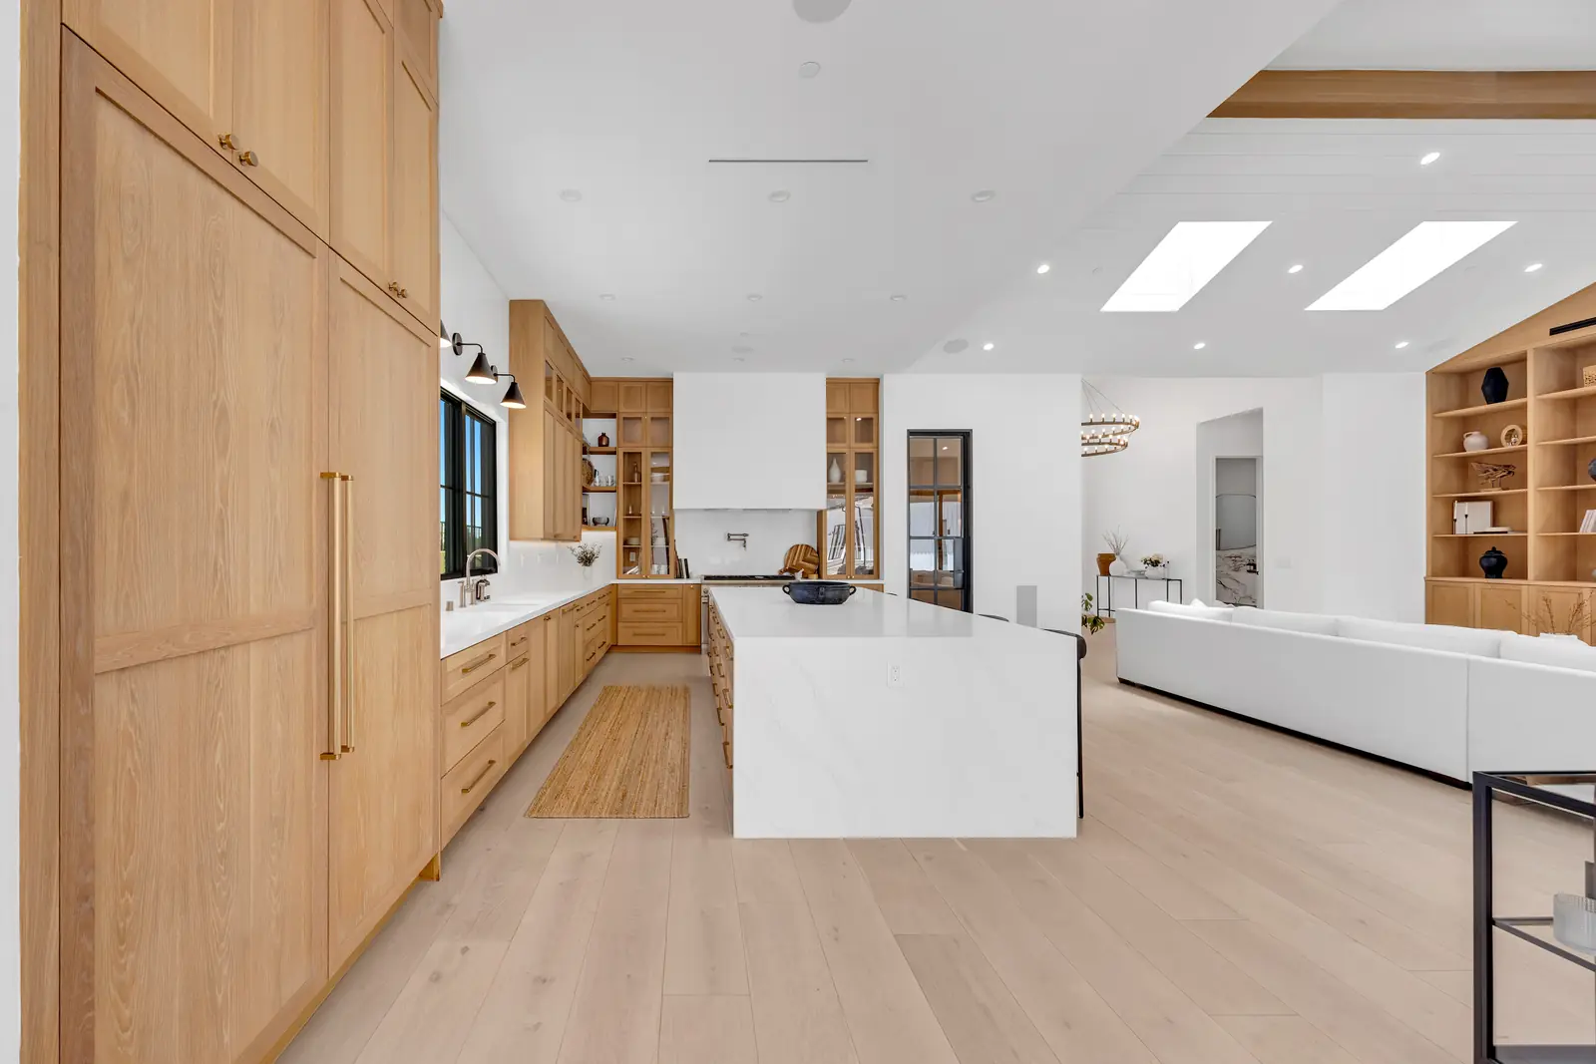
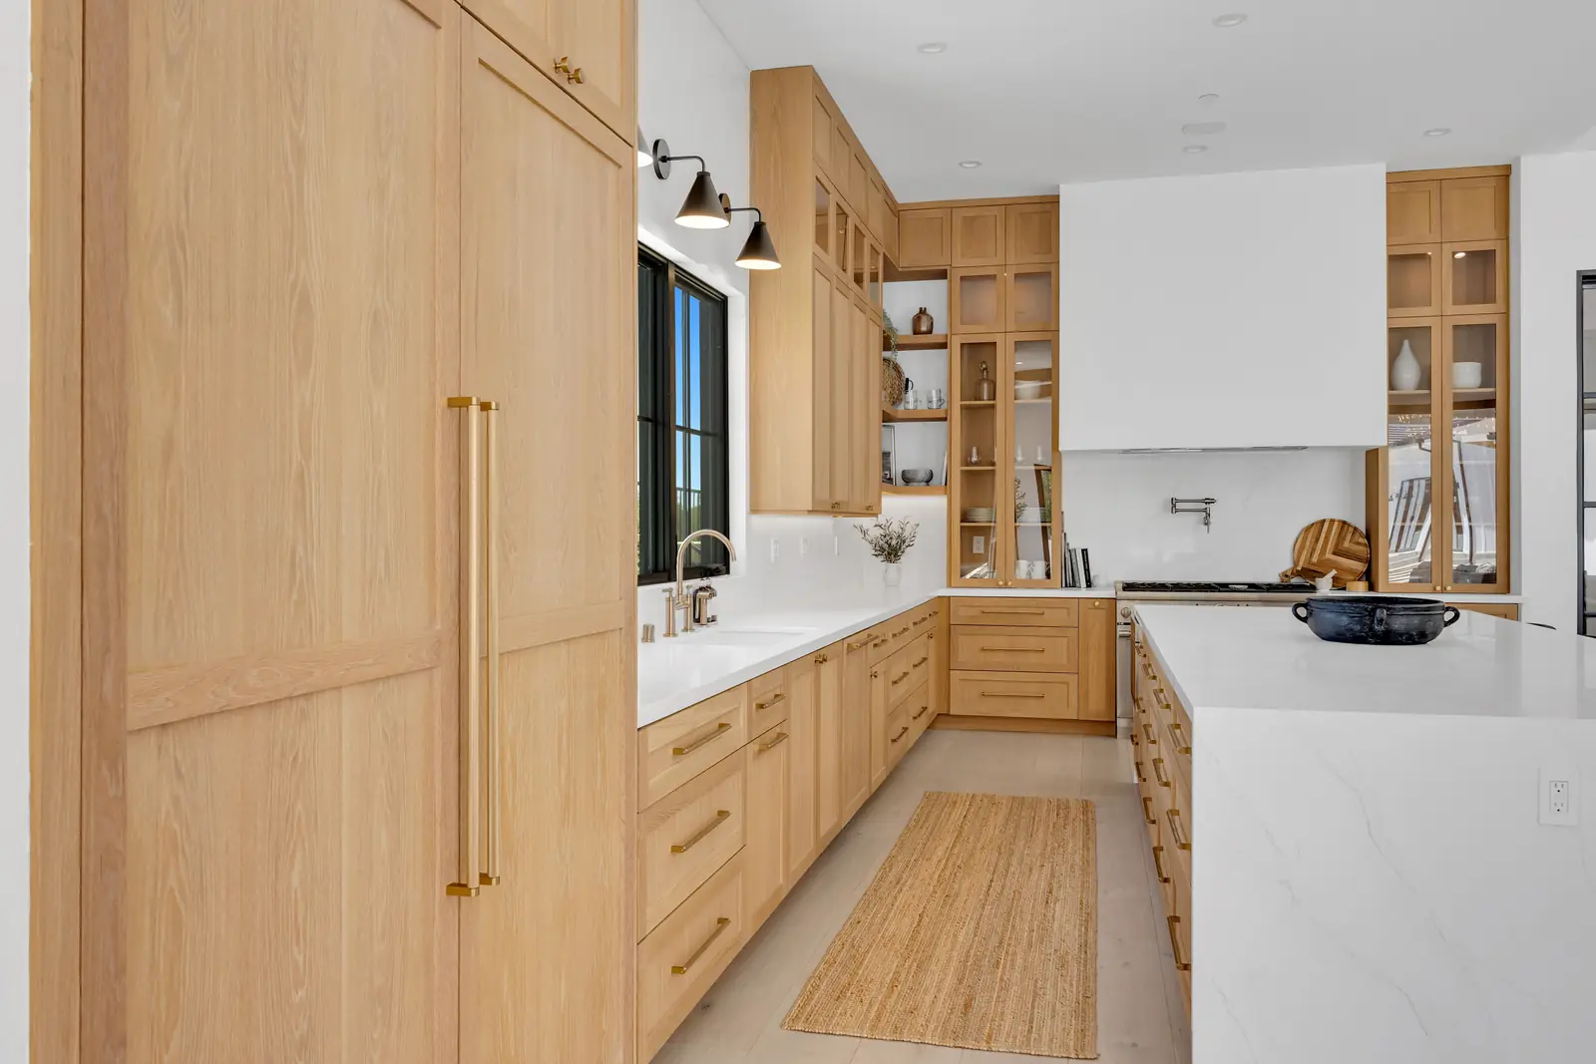
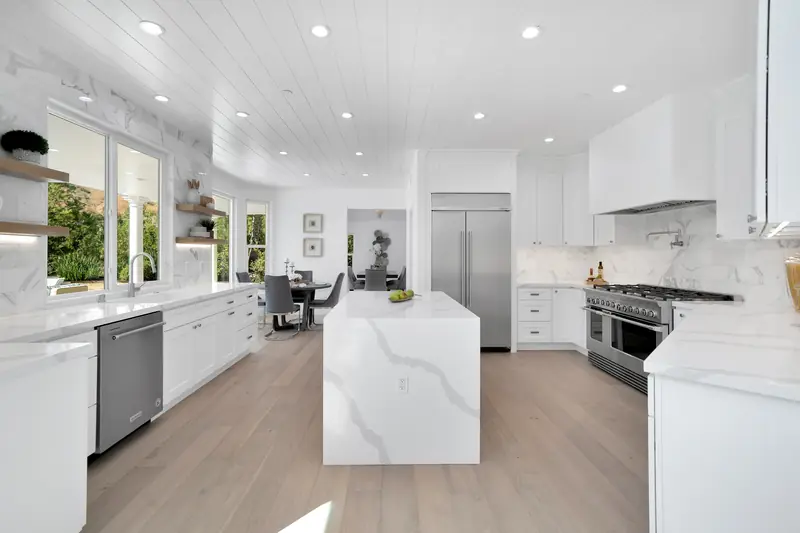
This Porter Ranch home pairs warm oak cabinetry with bright stone surfaces. In the kitchen, a long white island with a waterfall end anchors the room, with seating along one side, and white countertops with a full-height backsplash continue along the perimeter.
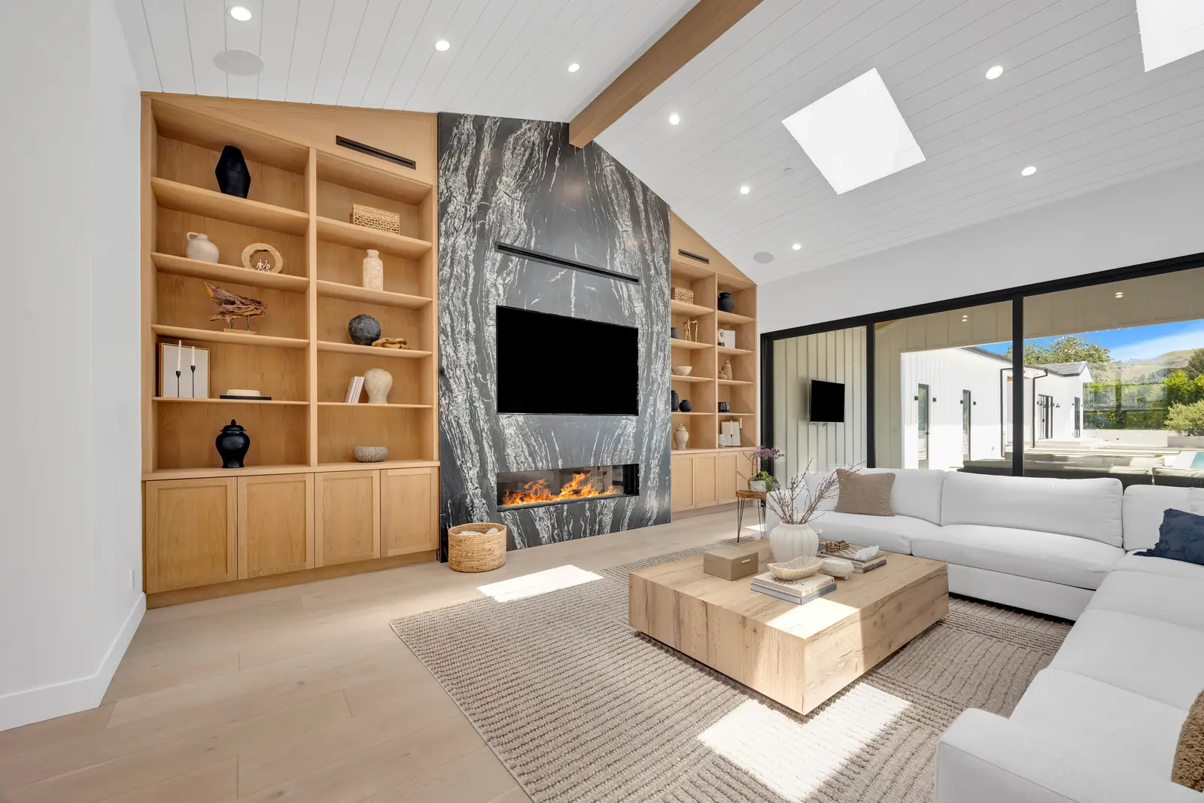
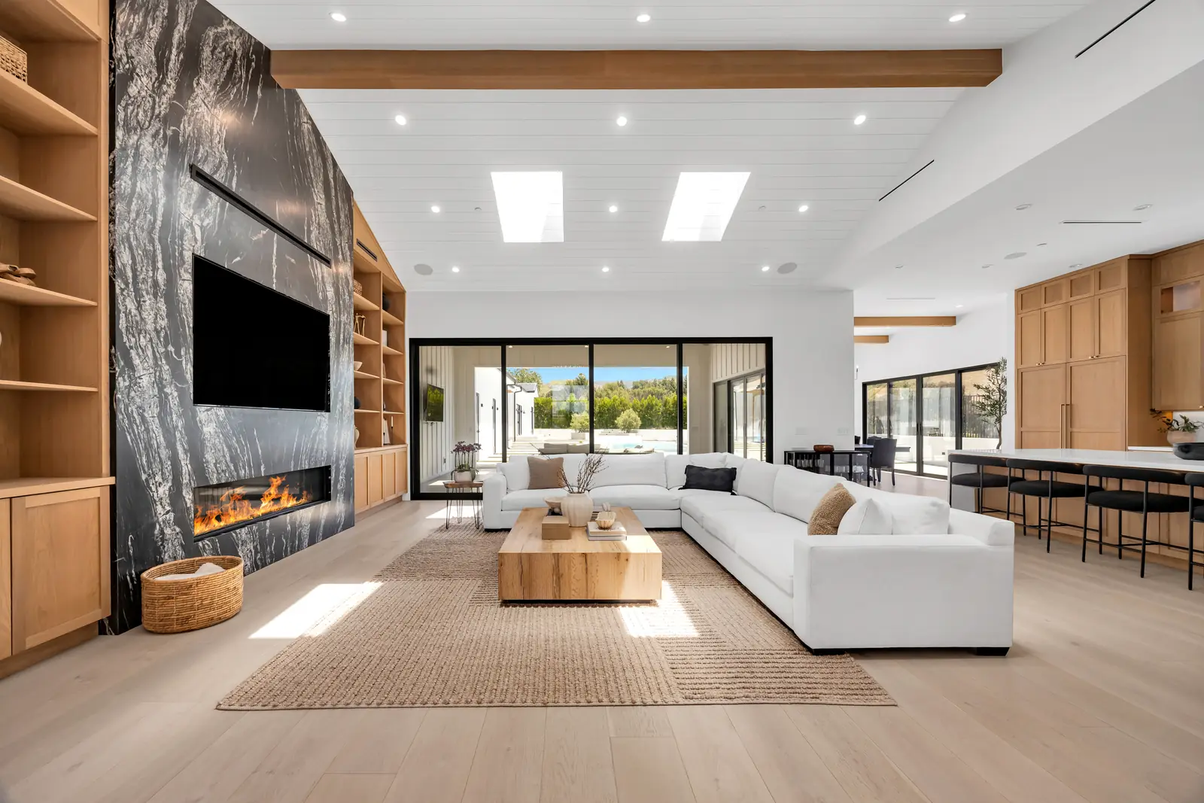
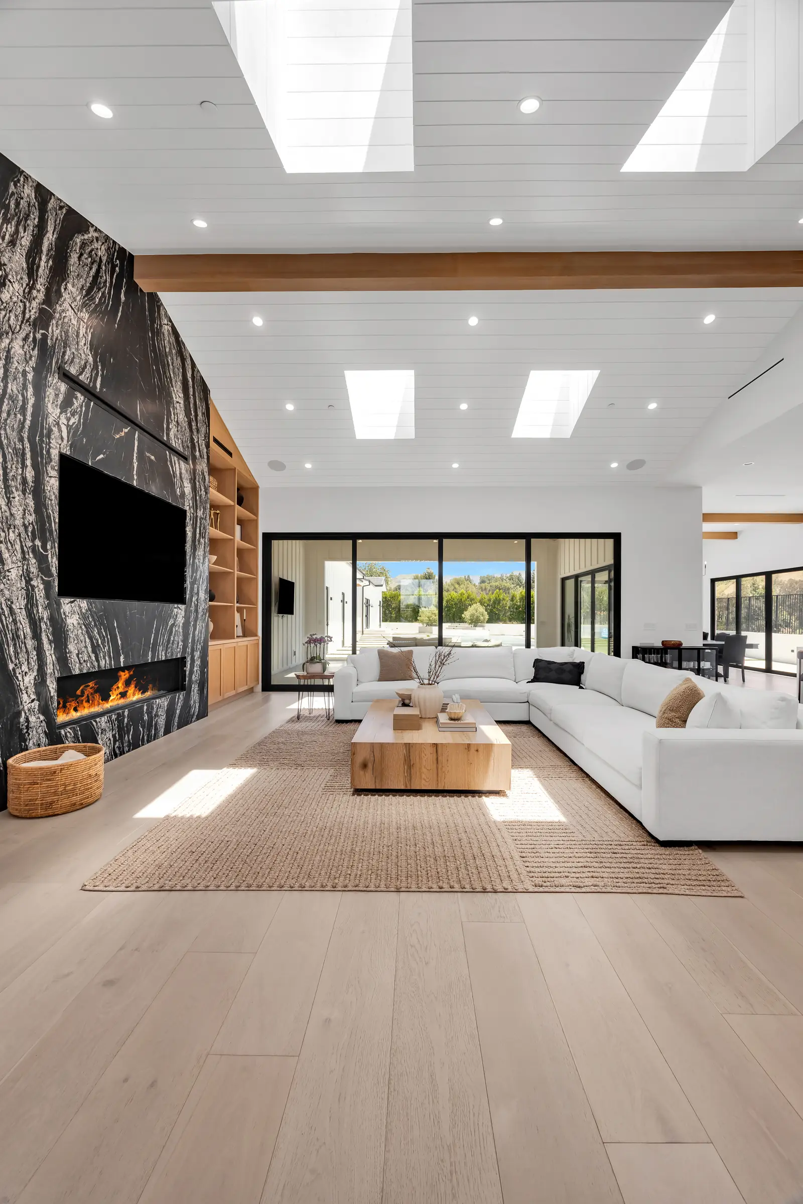
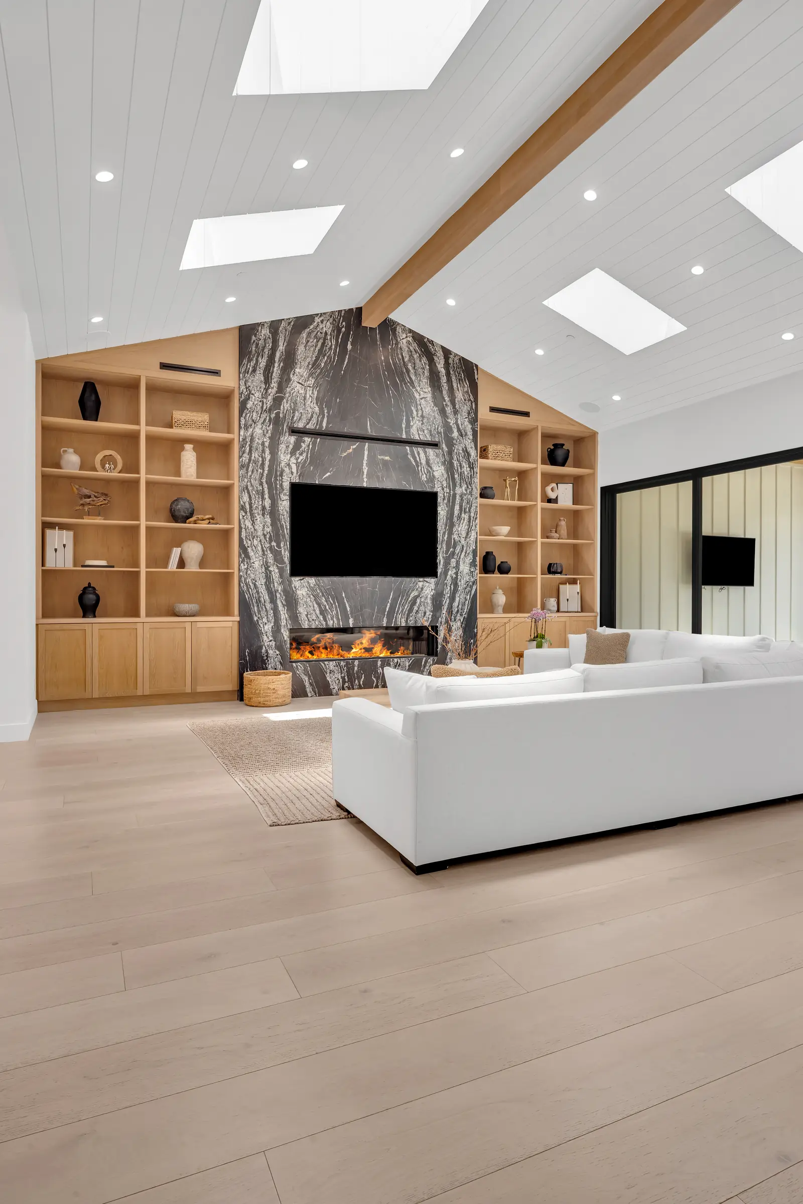
The stone carries on beyond the kitchen. In the living room, a full-height dark veined slab clads the fireplace wall between oak built-ins and rises toward a vaulted, skylit ceiling. In the powder room and the primary bath, new vanity tops finish the cabinetry.
Like every GlamourStone job, it began with a free in-home consultation. The stone was templated on site, fabricated in our own shop and installed by our team. See how we approach waterfall kitchen islands.
02Kitchen
Kitchen Countertops
A long white island with waterfall countertops sits between runs of oak cabinetry, and white stone countertops with a full-height backsplash continue along the perimeter. More on kitchen countertop installation and full-height slab backsplashes.
Free in-home estimate
Want a kitchen like this in Porter Ranch?
Book a free in-home estimate. We'll measure, look at your cabinets and help you choose the slab.
03Vanities
Vanities
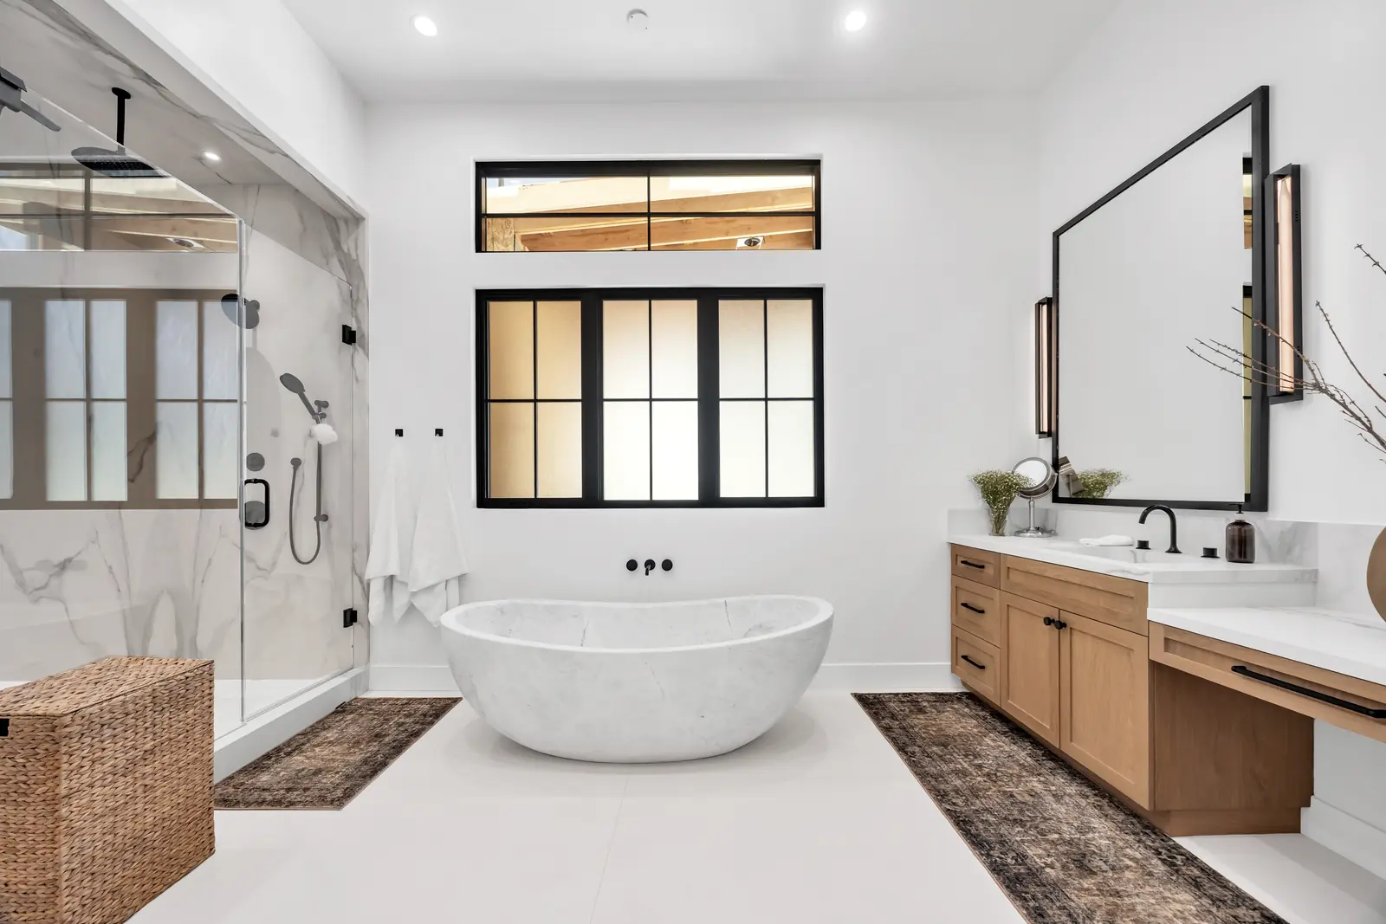
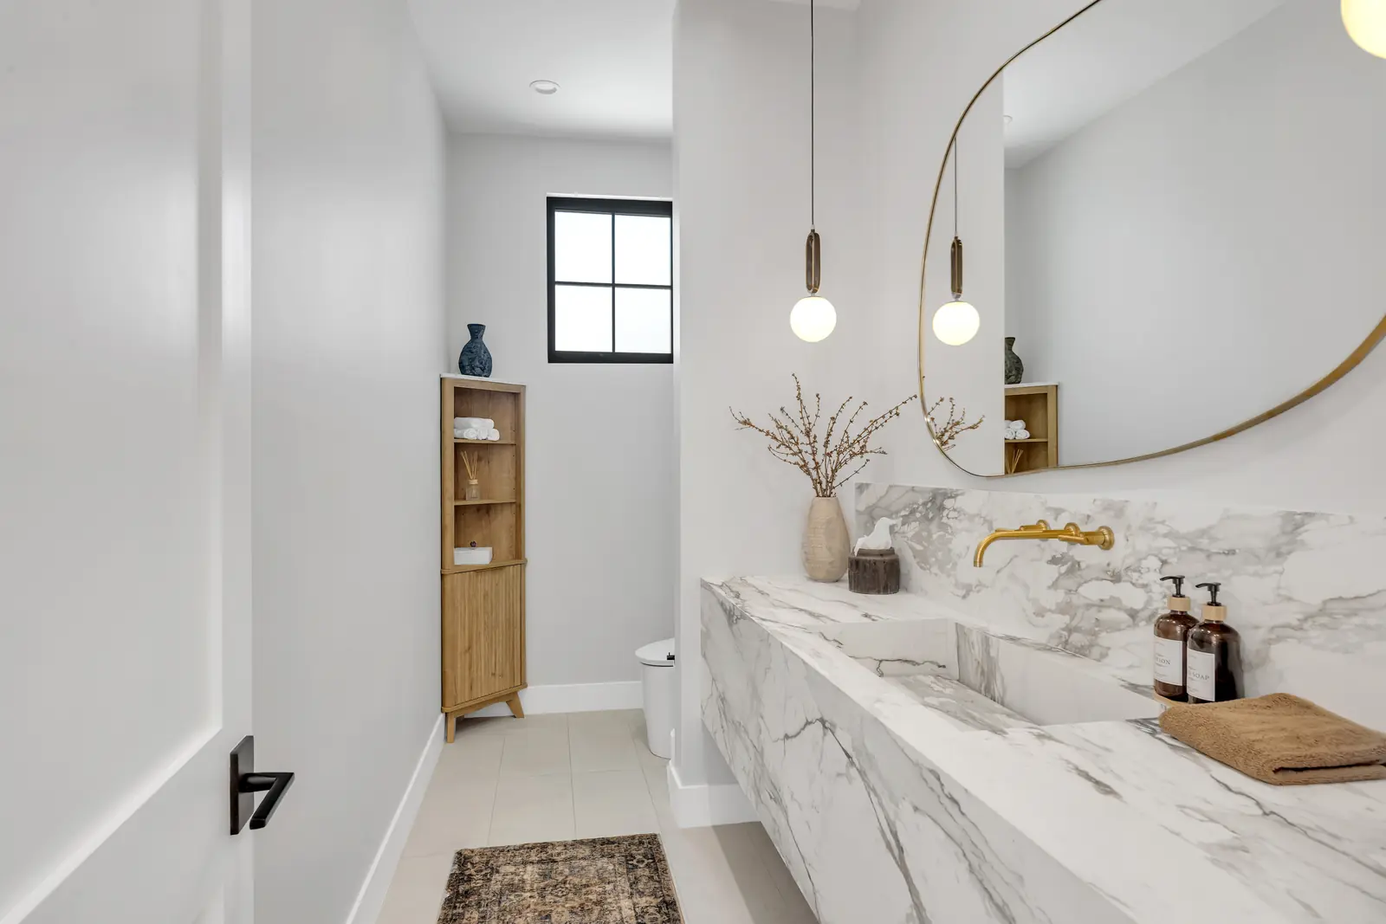
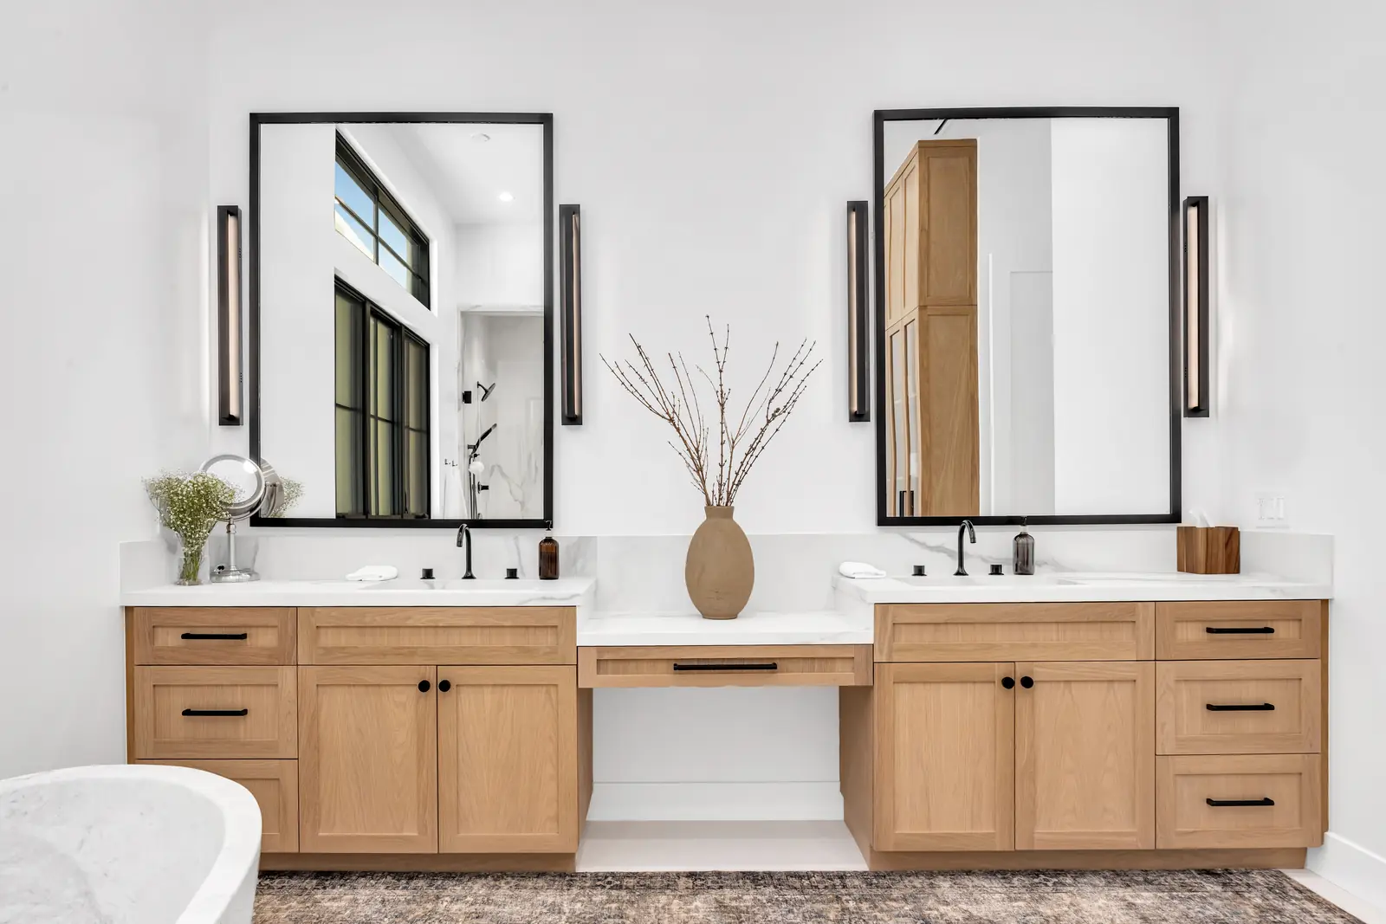
In the primary bath, a white countertop tops the oak vanity beside a freestanding tub. In the powder room, a veined white floating vanity top sits under a round mirror. See bathroom vanity countertops.
04Materials & process
From your slab choice to the final seam.
There's no showroom: you choose the slab at MSI or NSR, where we're an authorized dealer, or at any slab yard you like. On a wall as tall as this fireplace, the slab layout decides how the veining reads from the floor to the ceiling.
- Free in-home consultationWe measure, look at your cabinets and talk through the layout.
- Choose your slabAt MSI, NSR or any slab yard.
- Template & fabricateTemplated on site, then cut and finished in our own shop.
- InstallSet and seamed in your home by our team.
05Fireplace
Slab Fireplaces
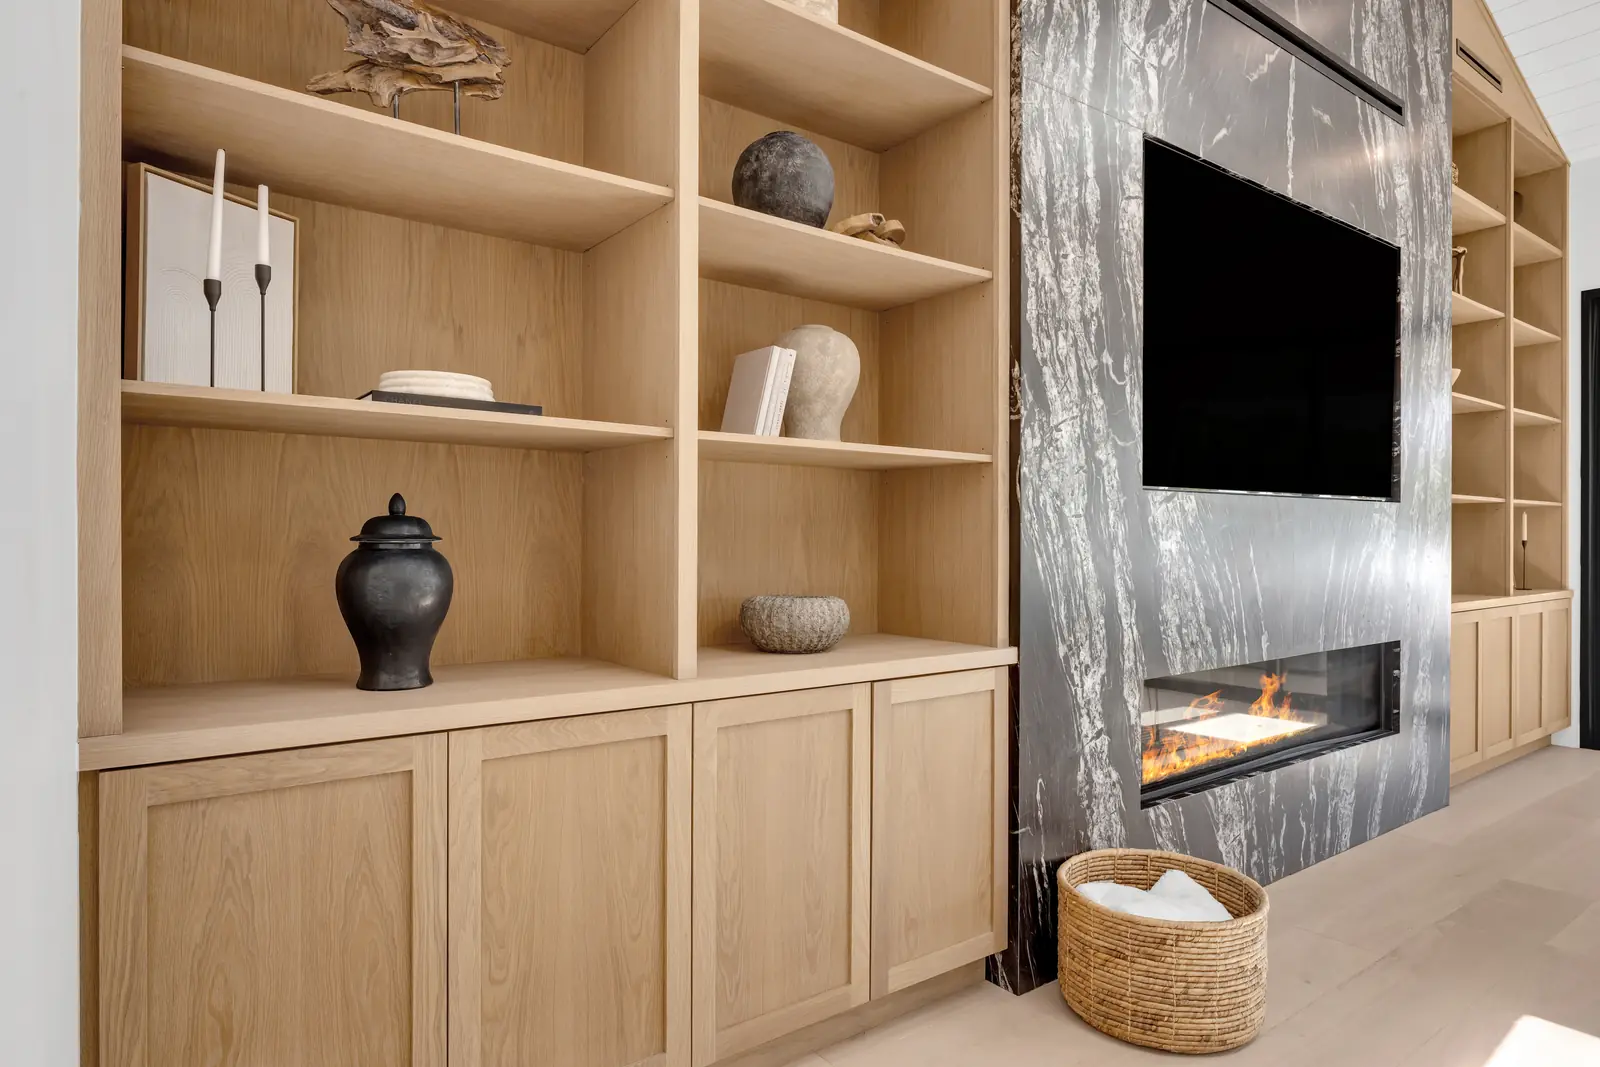
A full-height dark veined slab clads the living room fireplace wall around a linear fireplace, framed by oak shelving on both sides. The two portrait views show the slab rising toward the vaulted ceiling. See fireplace stone installation.
06Questions
Good to know.
Do you work in Porter Ranch?
Yes. Porter Ranch is part of the City of Los Angeles and inside our regular service area, which covers about 30 miles around central Los Angeles. The in-home estimate is free.
Can you clad a whole fireplace wall in stone like this one?
Yes. We fabricate and install full-height slab fireplace walls and surrounds, and we lay out the slabs so the veining reads as one surface from the floor up.
Can the backsplash be the same stone as the countertops?
Yes. A full-height slab backsplash in the same material, as in this oak kitchen, is templated and fabricated together with the countertops so the pieces match.
Can you work with a slab from another yard?
Yes. We're an authorized MSI and NSR dealer, and we can also fabricate and install a slab you chose at another yard. There's no showroom; we come to you.
Free in-home estimate
Start your own Porter Ranch kitchen project.
Tell us about your space and we'll schedule a visit.
- We come to your home. There's no showroom to visit
- Choose your slab at MSI, NSR or any slab yard
- Templating, in-house fabrication & installation
Request your free in-home estimate
Thank you, request received.
We'll reach out to schedule your free in-home consultation.